552 SHEPHERD STREET NW
SEE ALL PHOTOS
552 SHEPHERD STREET NW
For Sale

552 SHEPHERD STREET NW

552 SHEPHERD STREET NW, WASHINGTON, DC 20011

$1,275,000
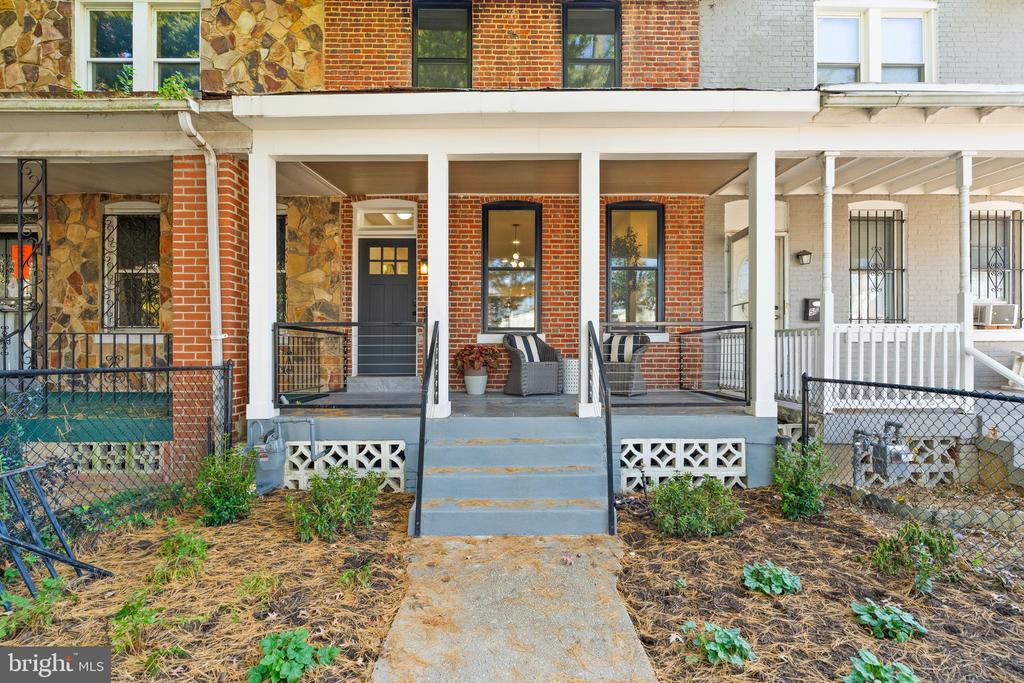
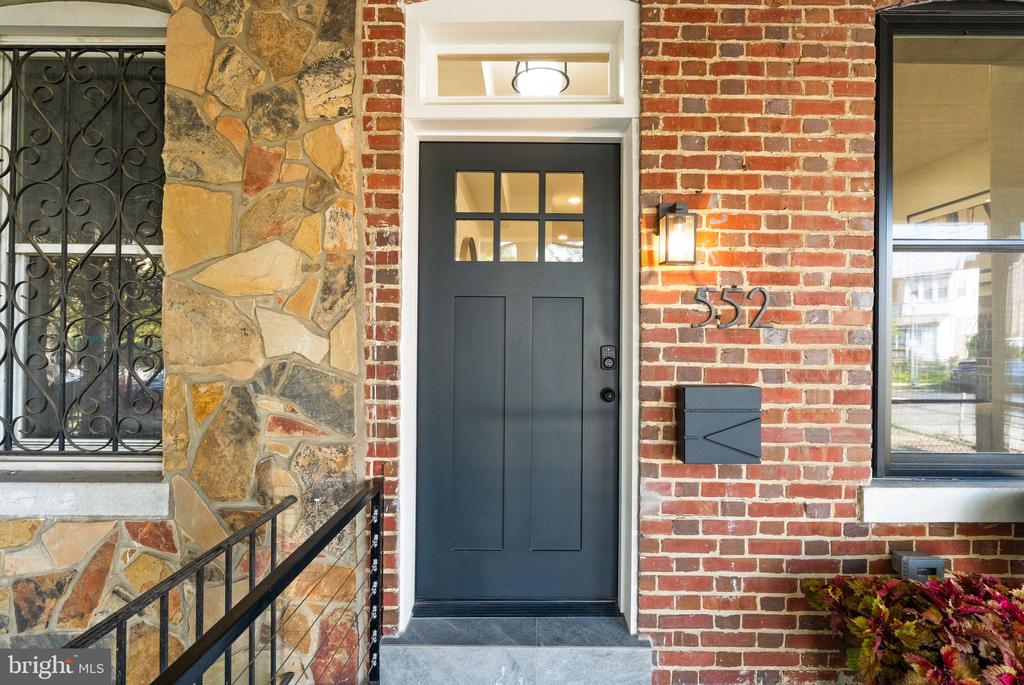
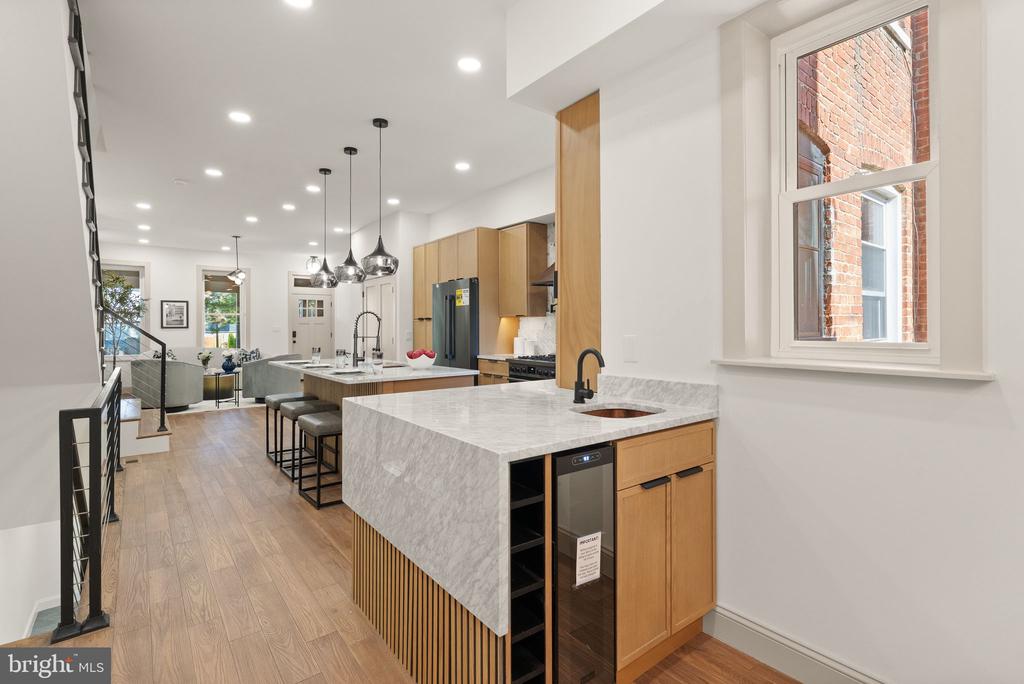
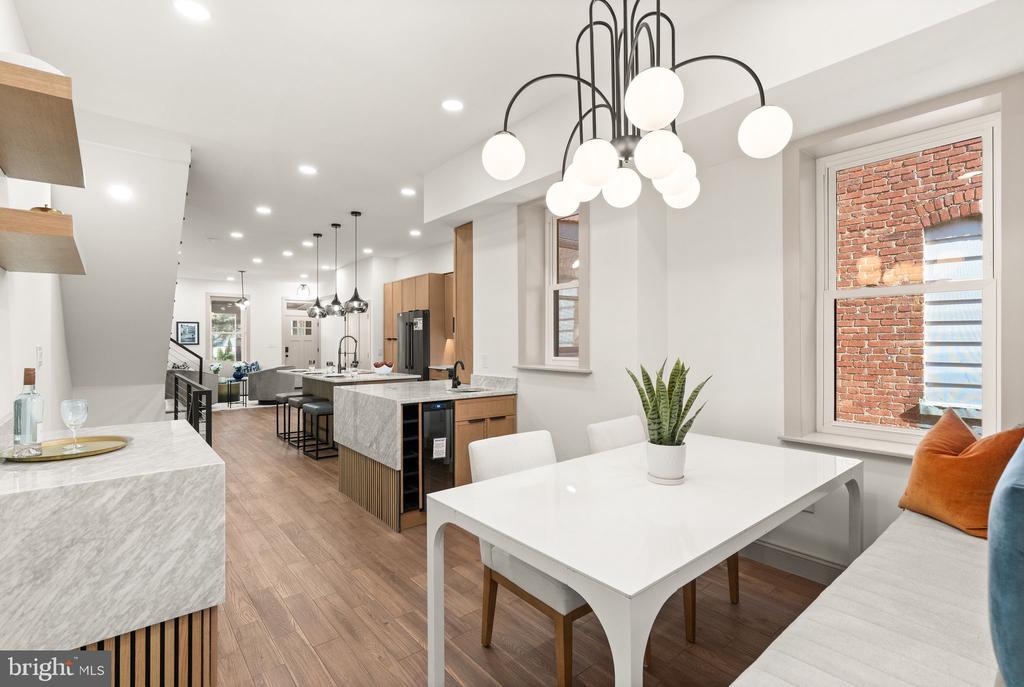
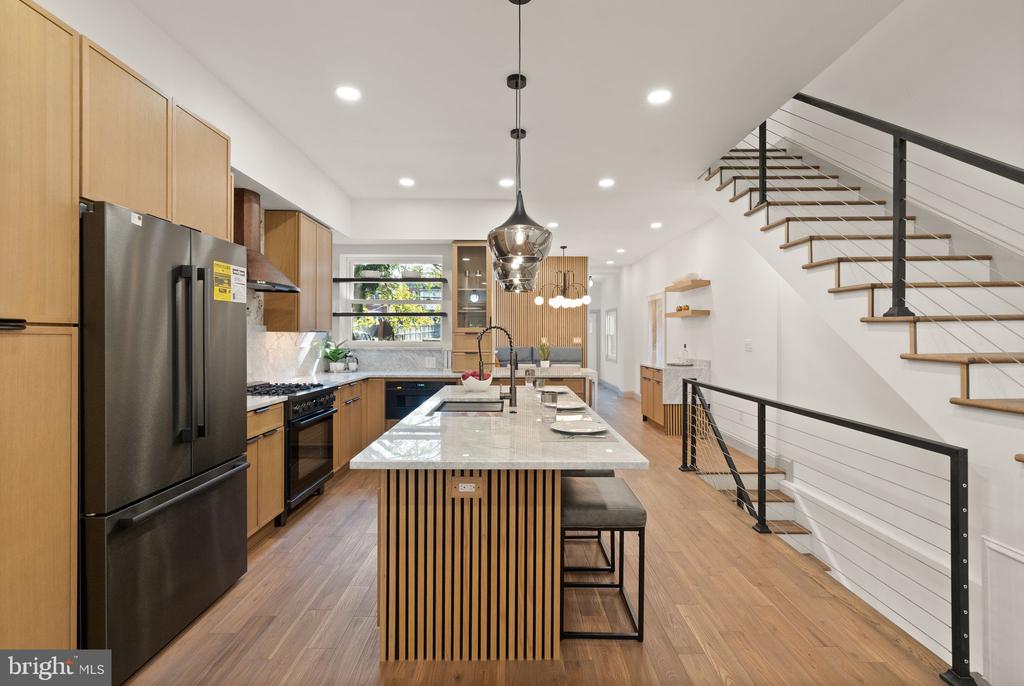
Step into a space where modern design meets effortless urban living. This stunning contemporary renovation offers a fresh, sophisticated aesthetic tucked away on a wide, tree-lined street. From the moment you arrive, the curb appeal sets the tone for the high-end finishes and thoughtful layout found within.

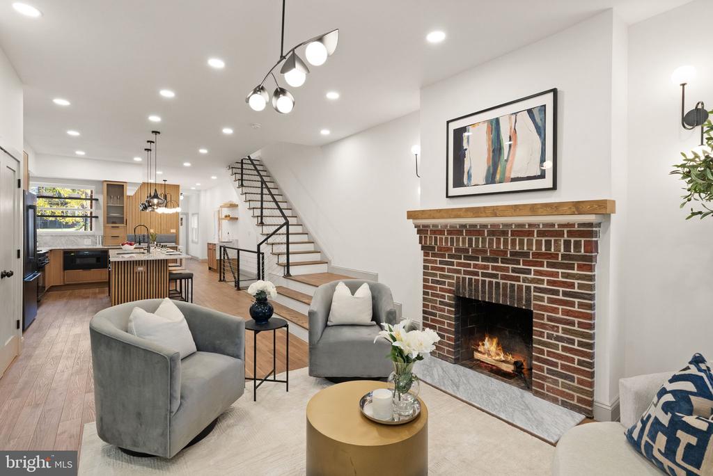
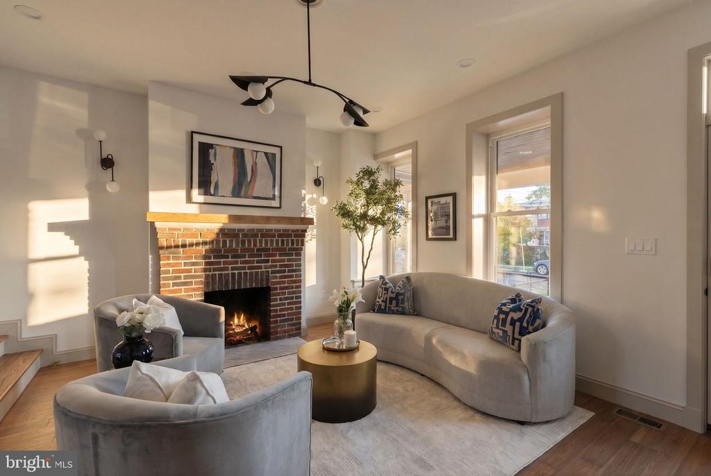
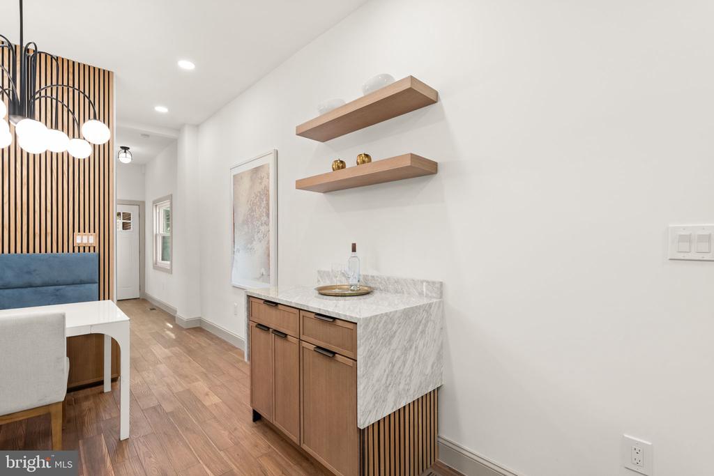
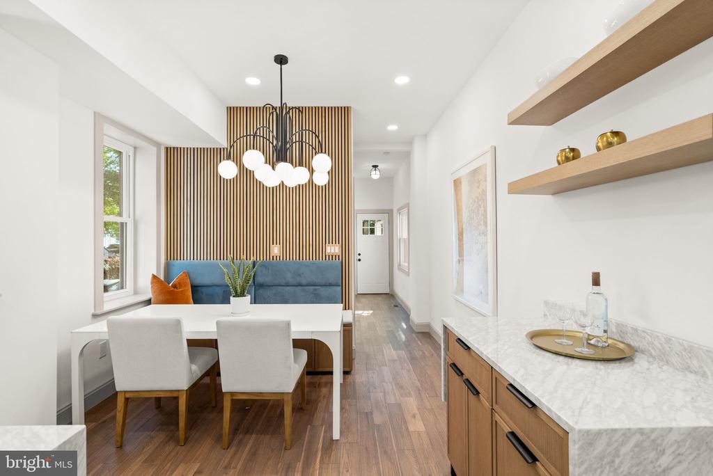
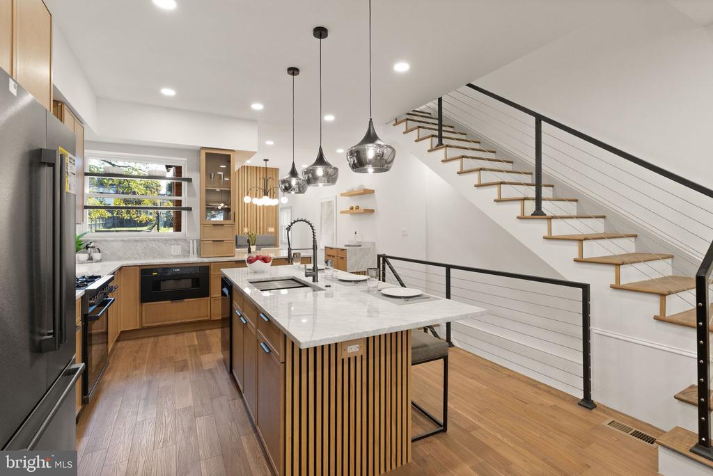
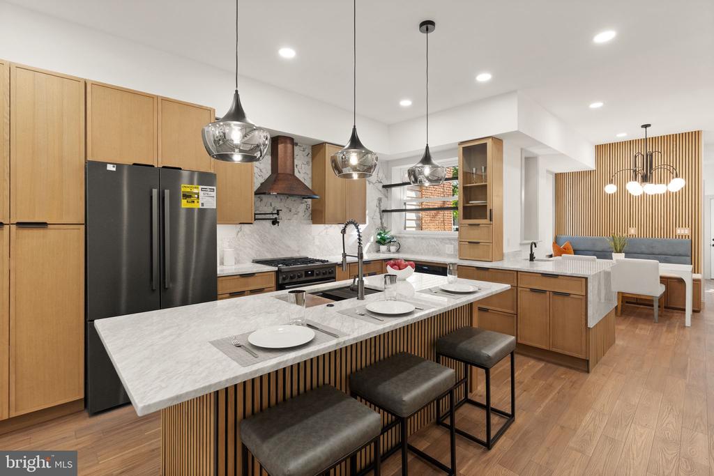
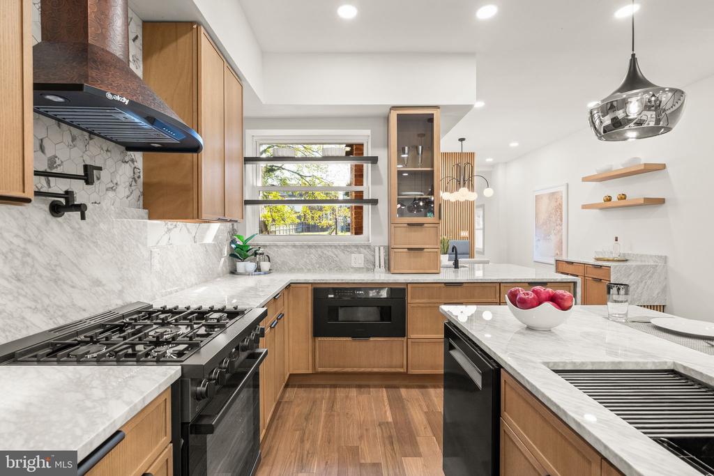
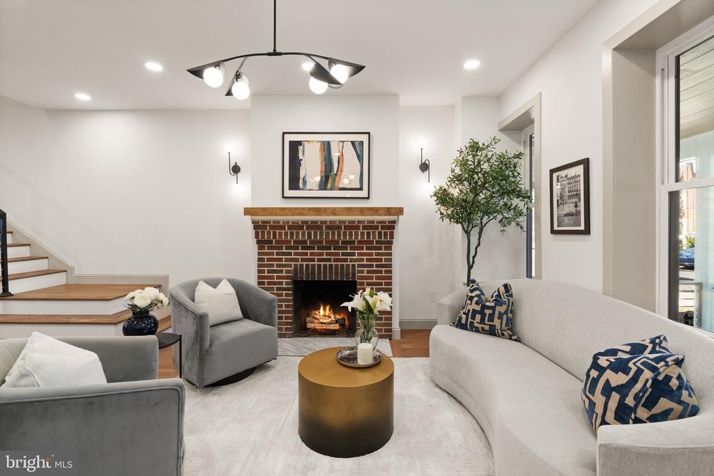
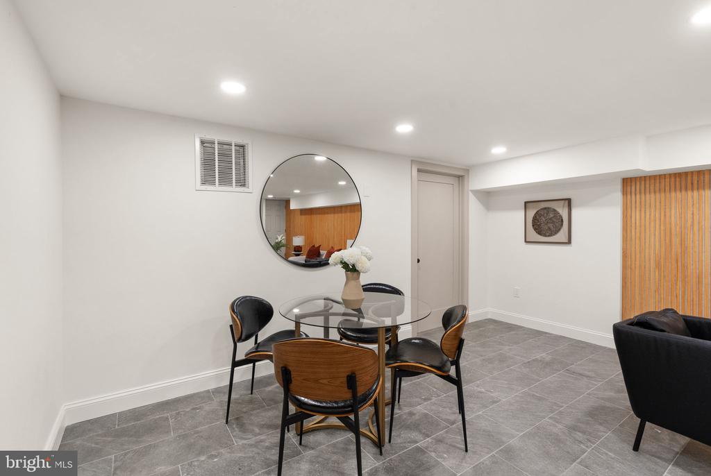
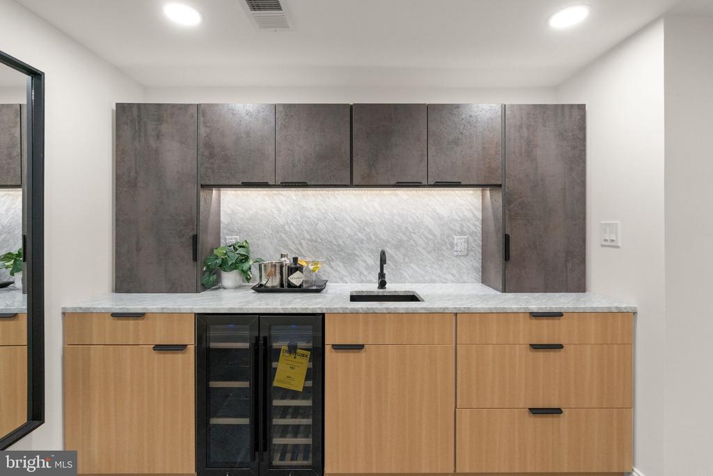
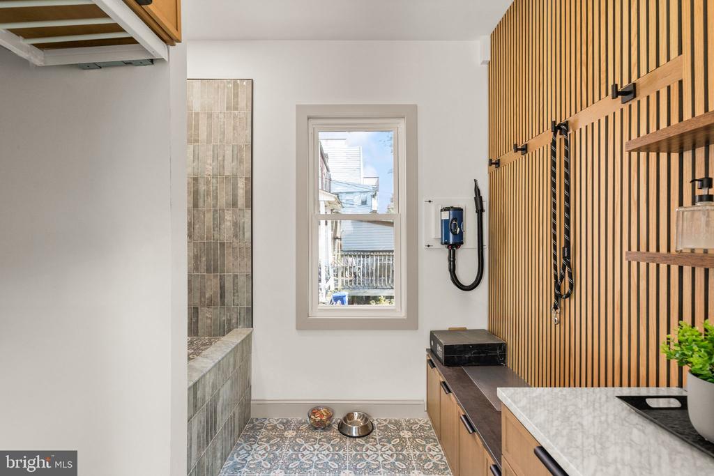
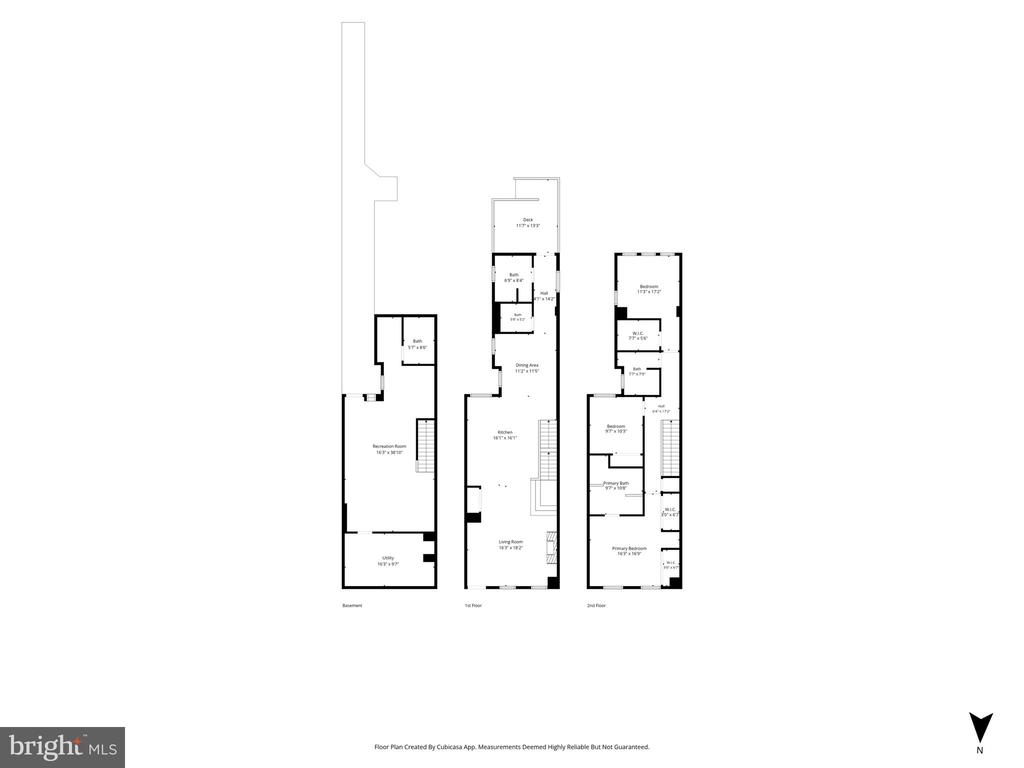
The interior is a showcase of clean lines and premium materials, flooded with natural light that highlights the open-concept flow. Whether you're hosting a dinner party or enjoying a quiet evening in, the seamless transition between the living and dining areas creates an atmosphere that is both airy and intimate. The kitchen serves as a true centerpiece, boasting sleek cabinetry and top-tier appliances that make every meal feel like an event. Dining area features built-in seating and serving console, wet bar +BONUS MUD ROOM WITH PET SPA!

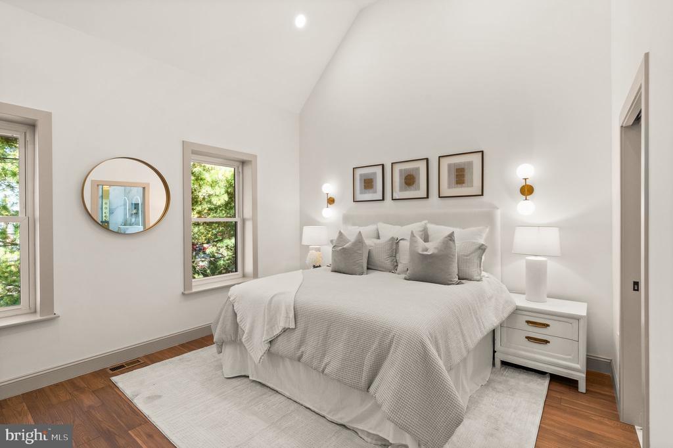
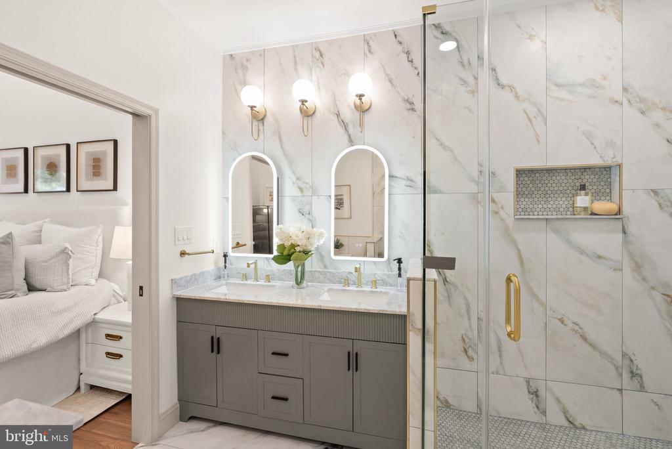
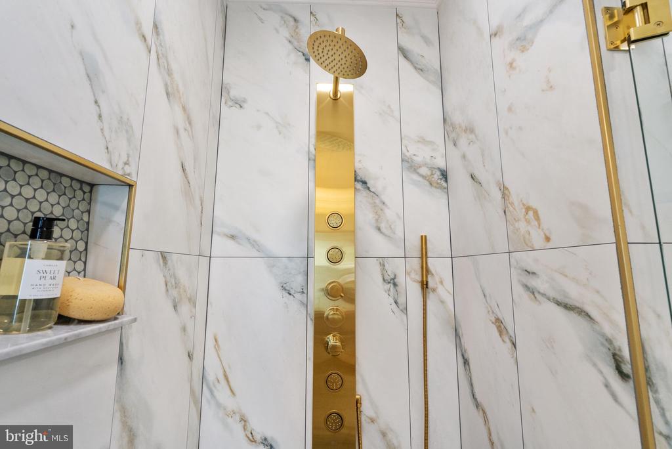
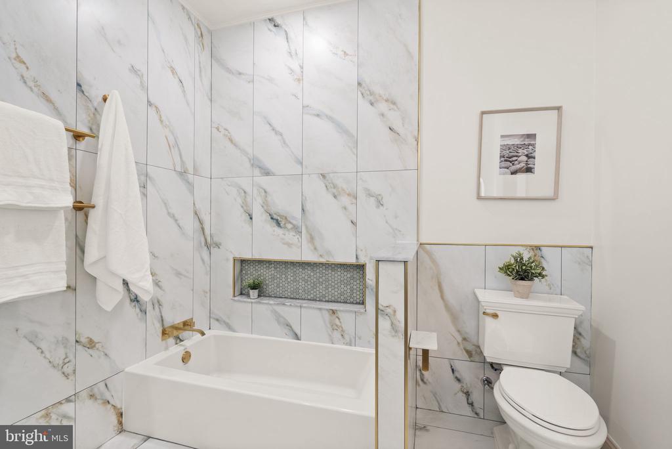
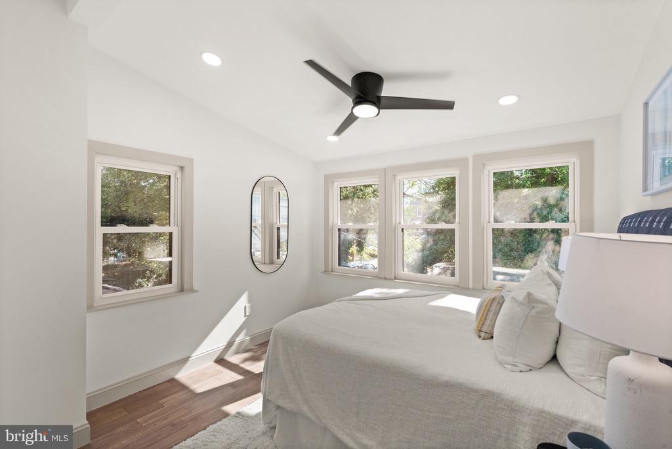
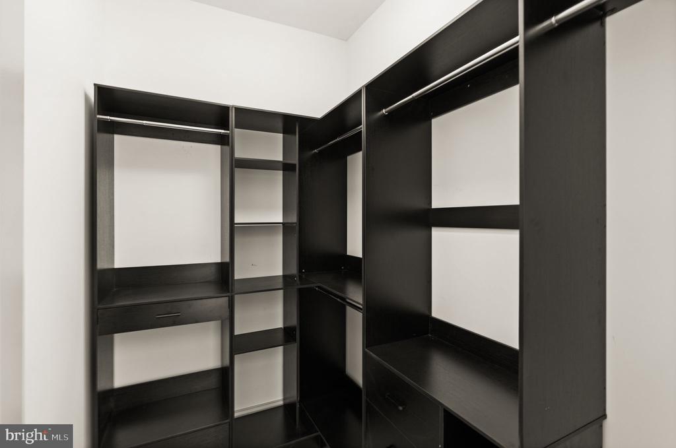
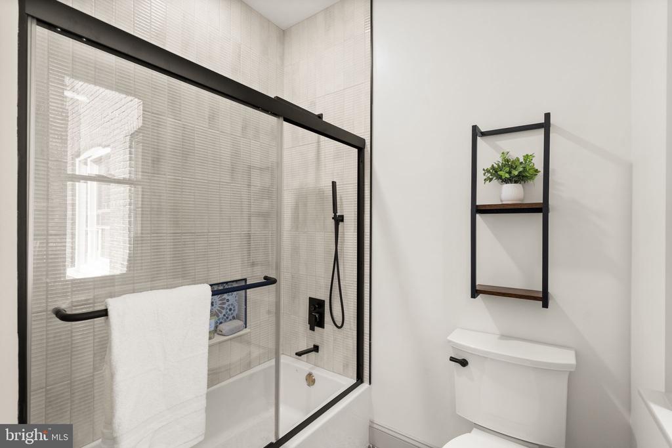
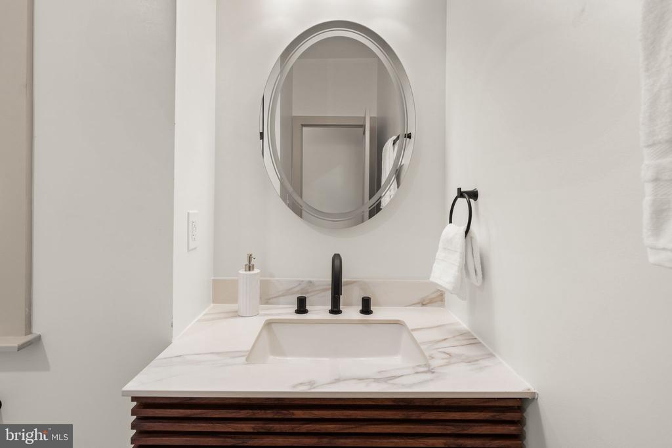
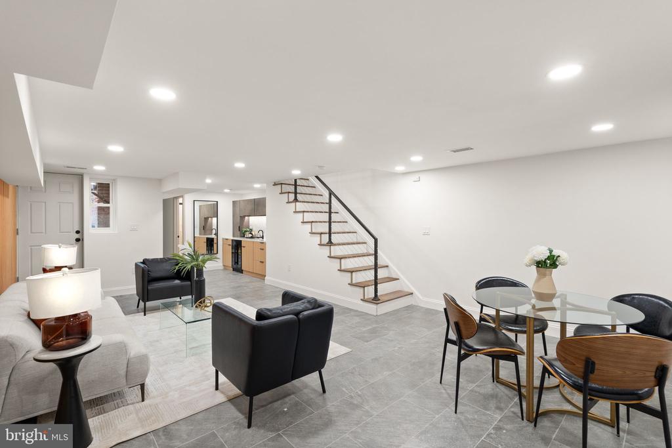
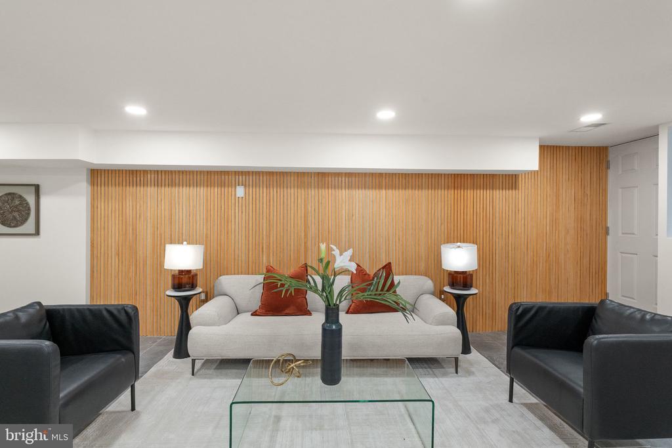
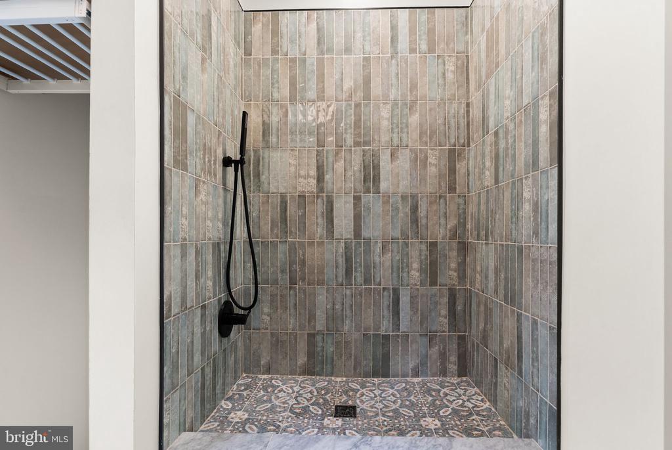
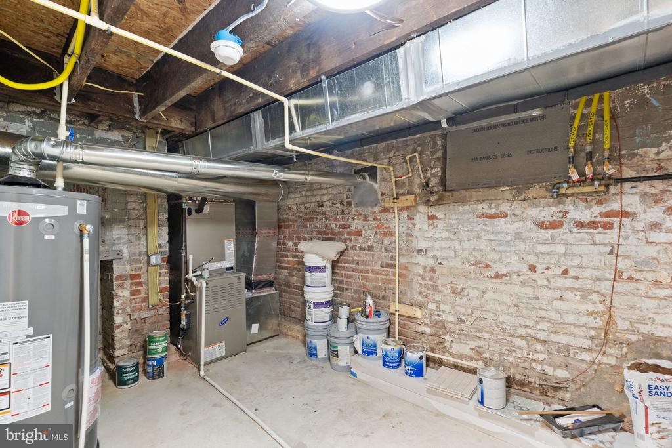
The upper level features a primary suite designed as a private sanctuary for relaxation, along with two additional bedrooms offering ample closet space and a stylish full hall bath. The living space extends to the finished lower level, which is equally well-appointed with a recreation room, a full bath, and a wet bar--perfect for entertaining or versatile use. A dedicated utility room provides extra storage to keep the home feeling organized and clutter-free.

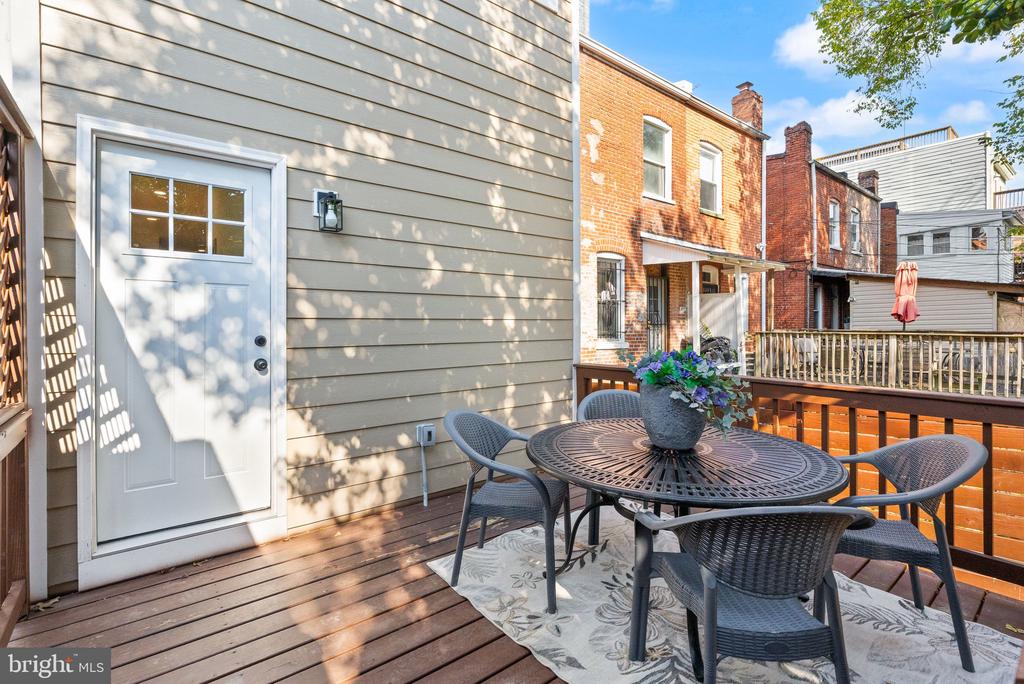
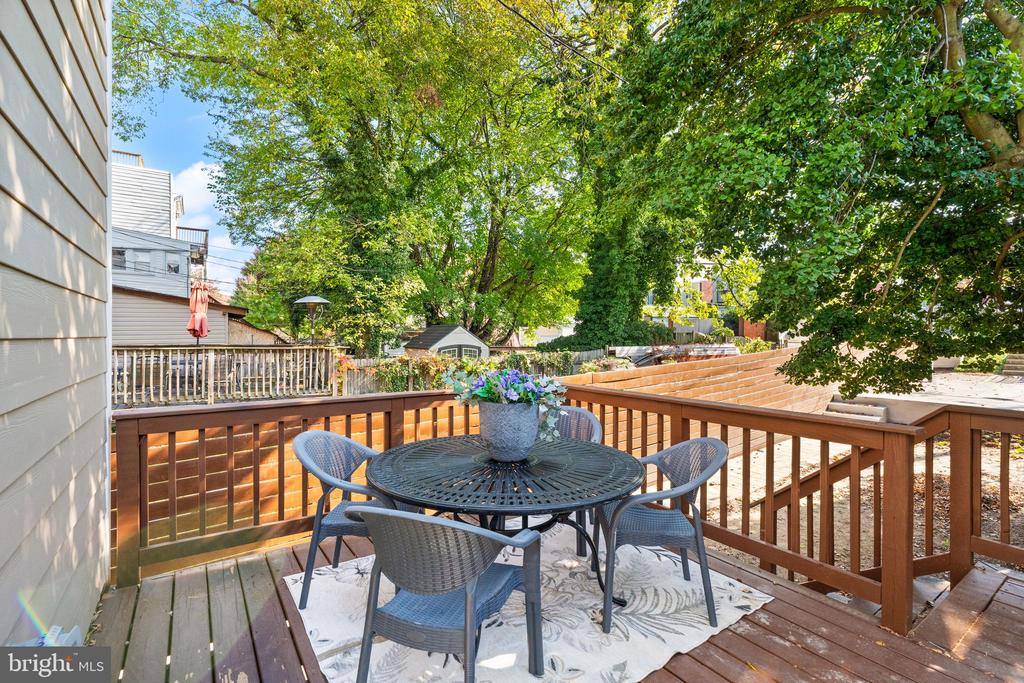
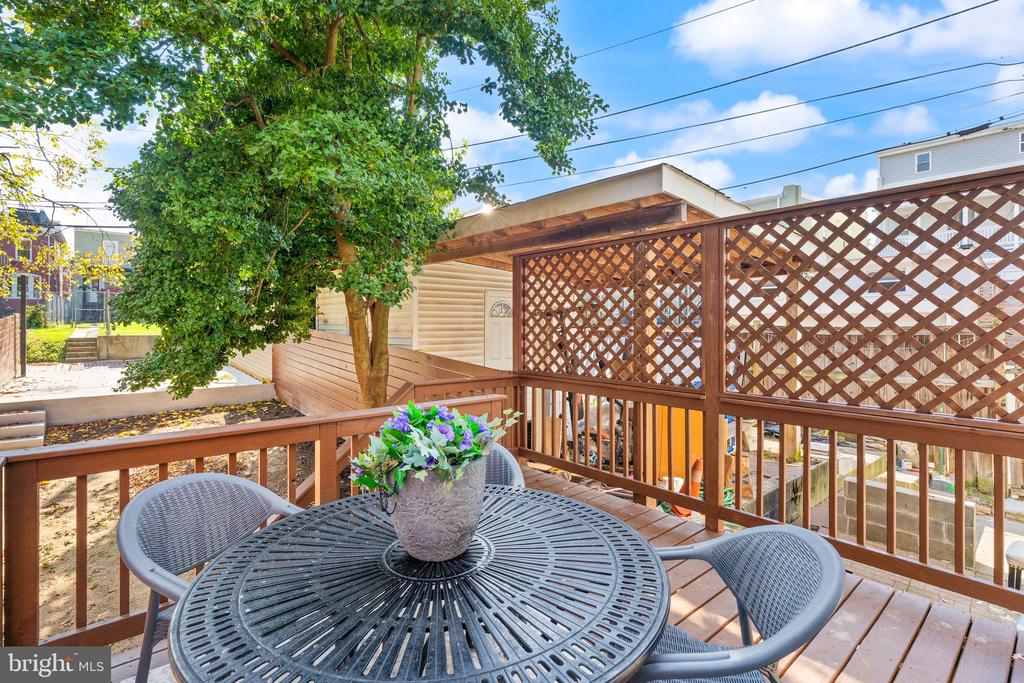
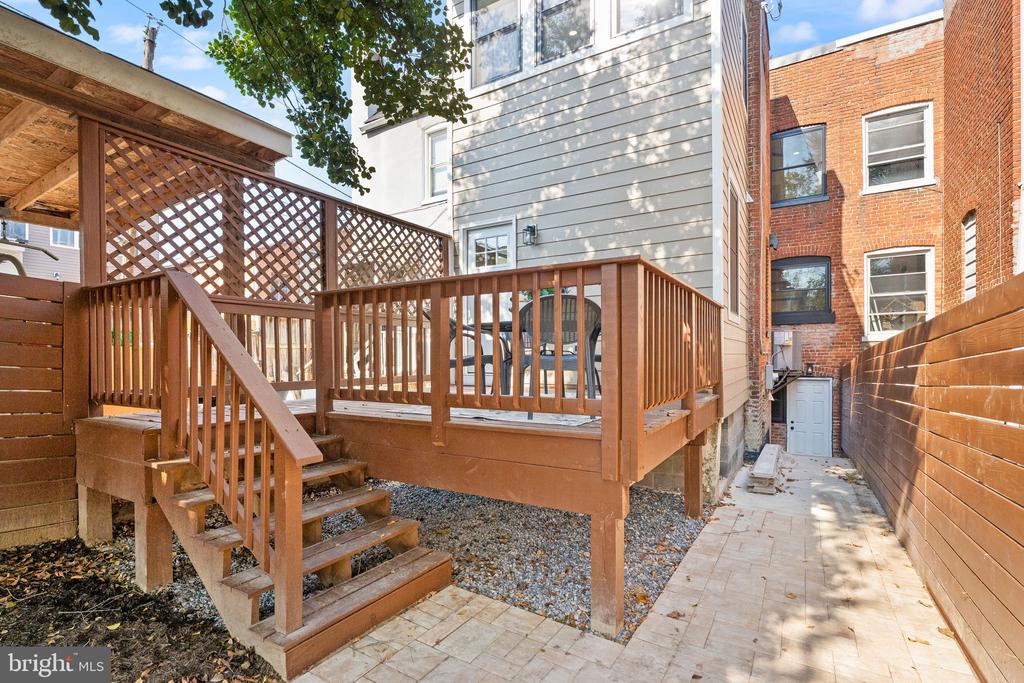
Outside, the rear balcony overlooks a deep backyard, offering a peaceful spot to enjoy the surrounding greenery. The property also includes a convenient parking pad, where an electronic garage door will be installed. This home offers the perfect balance of a residential feel while being incredibly connected--located just three blocks from the Metro, your commute and access to the city's dining and retail are just moments away. It's rare to find a renovation of this caliber that captures such a perfect blend of style and convenience.

3
beds

4
baths

2,304 Sq.Ft. LIVING AREA

2,509 Sq.Ft. lot

Ethan Carson

Ethan Carson

Features & Amenities

Interior

  • total bedrooms3
  • Total bathrooms4
  • full bathrooms3
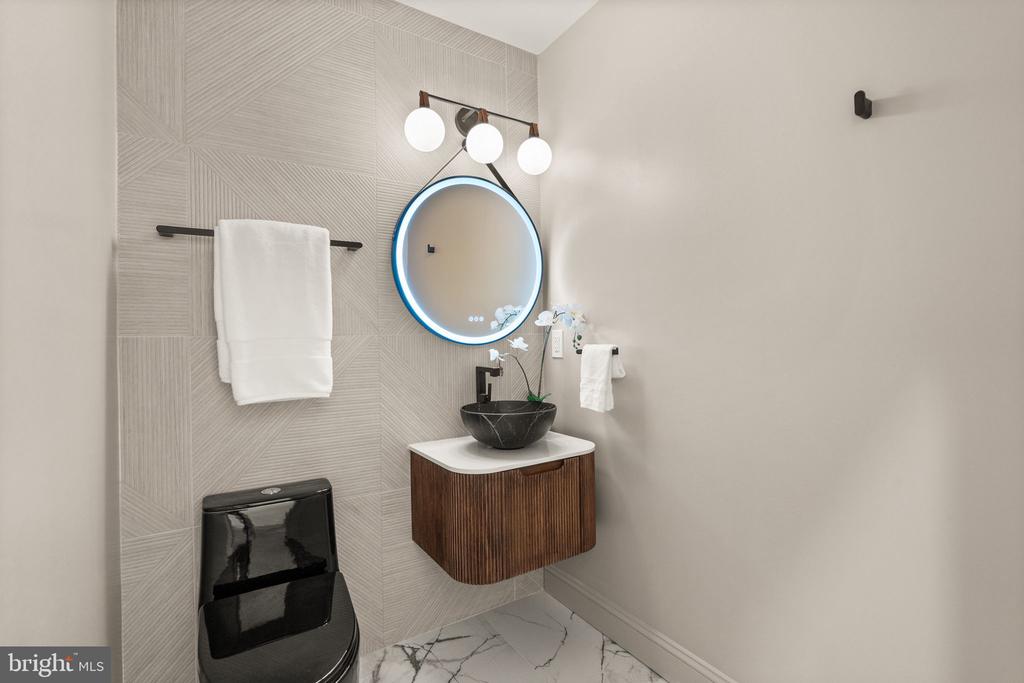
  • half bathroom1
  • Laundry room Hookup
  • Flooring Engineered Wood
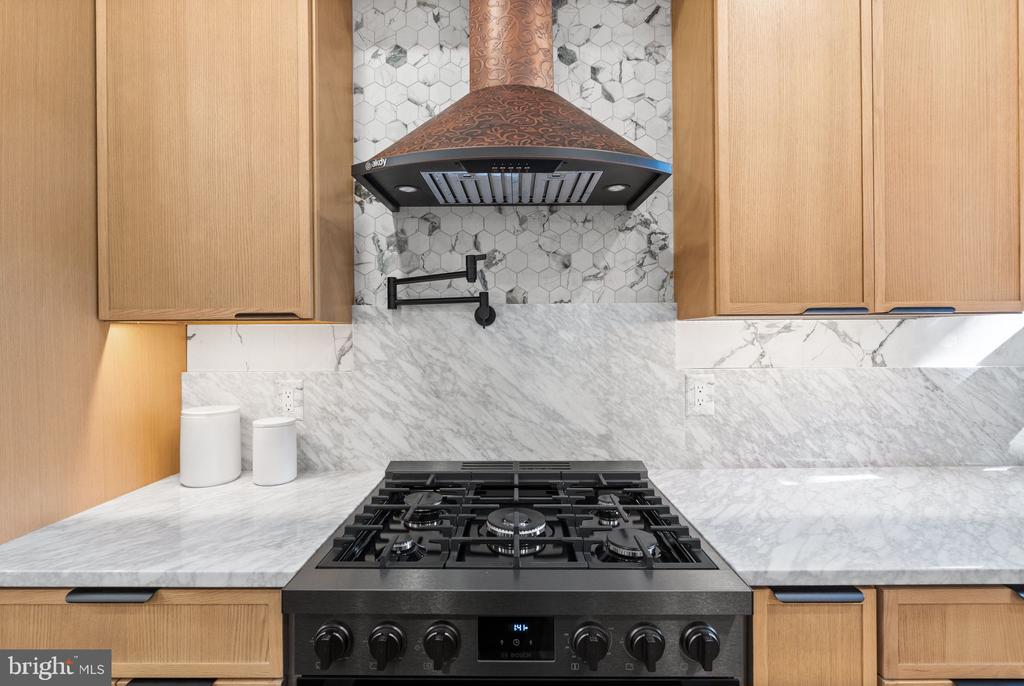
  • APPLIANCES Built-In Microwave, Dishwasher, Disposal, Oven/Range - Gas, Range Hood, Refrigerator

Area & Lot

  • Status For Sale
  • Living Area2,304 Sq.Ft.
  • Total Area2,538 Sq.Ft.
  • Lot Area2,509 Sq.Ft.
  • MLS® IDDCDC2277078
  • TypeTownhouse
  • YEAR BUILT1912
  • Architecture StylesTraditional
  • School DistrictDISTRICT OF COLUMBIA PUBLIC SCHOOLS

Exterior

  • STORIES3
  • water SourcePublic
  • PoolNo Pool
  • parkingDriveway, Off Street
  • HEAT TYPEForced Air
  • AIR CONDITIONINGCentral A/C
  • sewerPublic Sewer
  • SubstructurePermanent
  • Disability FeaturesNone

Financial

  • Sales Price$1,275,000
  • Real Estate Tax $39,532/yr
  • Zoning RF-1
image

Schedule a Showing

I would love to show you my beautiful property. Please select your preferred date and time below. I will be in touch shortly to confirm your appointment.

Schedule a Showing

I would love to show you my beautiful property. Please select your preferred date and time below. I will be in touch shortly to confirm your appointment.

Thank you for your interest in 552 SHEPHERD STREET NW, WASHINGTON, DC 20011. We are reviewing your request and will be in touch shortly!

Mortgage Calculator

Estimate your monthly mortgage payment, including the principal and interest, property taxes, and HOA. Adjust the values to generate a more accurate rate.

All estimates are provided for informational purposes only. Actual amounts may vary.
$0,000 Your Payment 20 15 65
$0,000 Your Payment

Work With Ethan

Connectivity, competency, and congeniality are at the intersection of Ethan’s ability to give his clients the insider’s access to the versatile and vibrant real estate market that is today’s Washington, D.C.

Follow Me on Instagram